
时间:2026-09-05 15:25:16


2026 年度美国缪斯设计奖(MUSE Design Awards)获奖名单正式揭晓,由湖南省建筑科学研究院有限责任公司文化创新中心设计的开福寺景观提质改造及扩建工程,从全球数千件参赛作品中脱颖而出,斩获宗教景观类金奖。
缪斯设计奖由美国国际奖项协会(IAA)于2015年创立,涵盖建筑、室内、产品、景观、照明等设计领域,是全球最具权威性的建筑奖项之一。
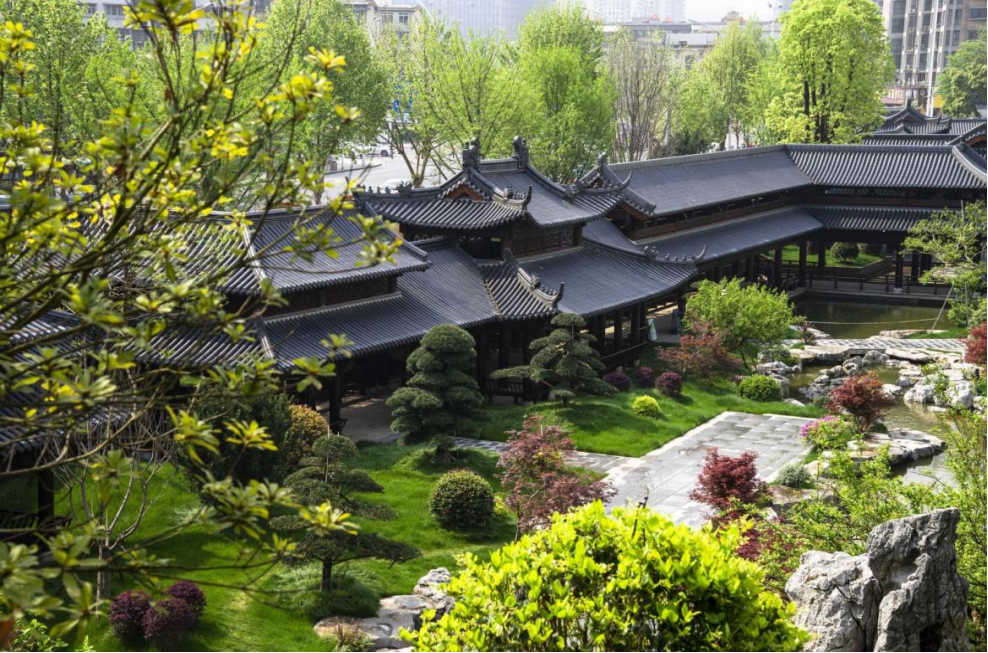
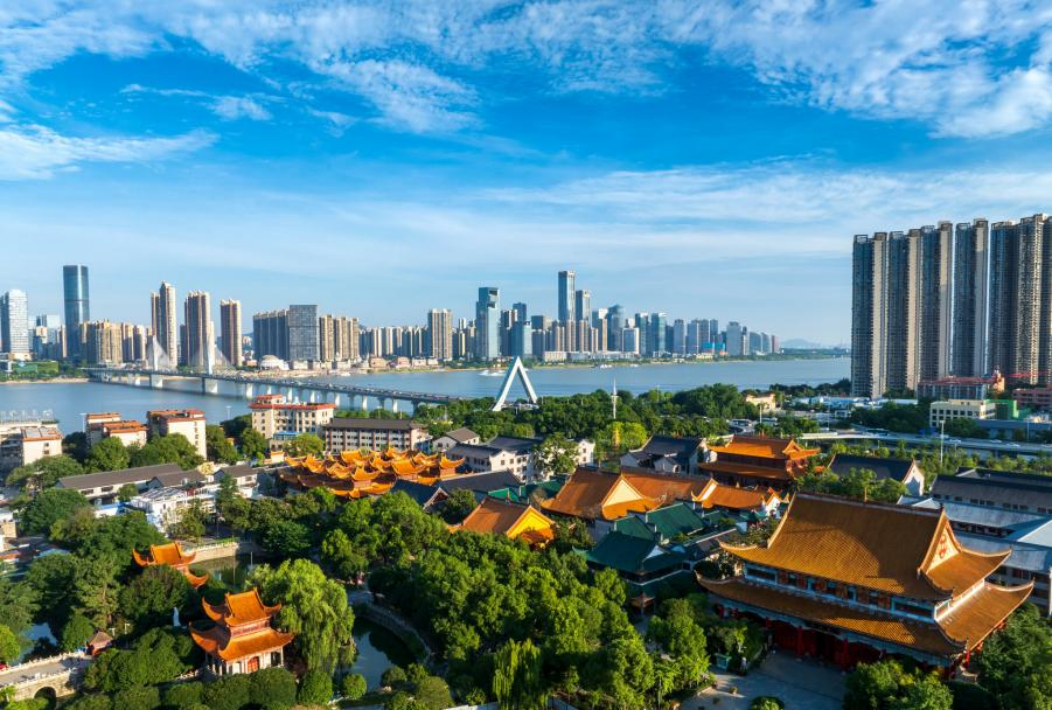
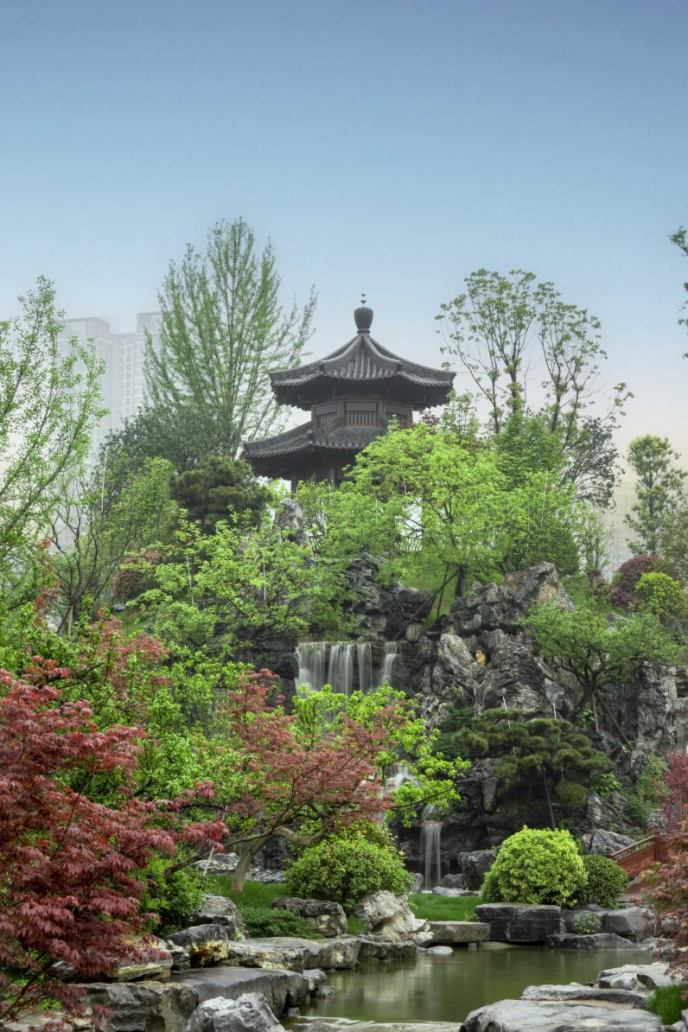
开福寺
开福寺坐落于长沙市开福区,始建于五代十国马楚天成二年(927 年),为佛教禅宗临济宗杨岐派寺院,是中国汉传佛教重点开放寺院、湖南省级重点文物保护单位,亦是湖湘文化与长沙城市文脉的核心载体。寺院历经宋、元、明、清历朝兴废,留存紫微山、碧浪湖、白莲池、龙泉井等古十六景,曾为马楚行宫会春园旧址,兼具宗教、历史、园林、文学多重价值。
随着城市发展与游客量持续增长,寺院原有景观空间面临水系生态退化、游线功能交织、集散承载不足、文化叙事零散等现实问题。本次景观提质改造及扩建工程并非简单的环境修补,而是以系统性空间重构为路径,在保护历史格局和文化精神的基础上,重塑寺院景观秩序,提升公共服务功能,延续古寺在当代城市中的文化核心价值。
云水禅行,构建三重禅意空间
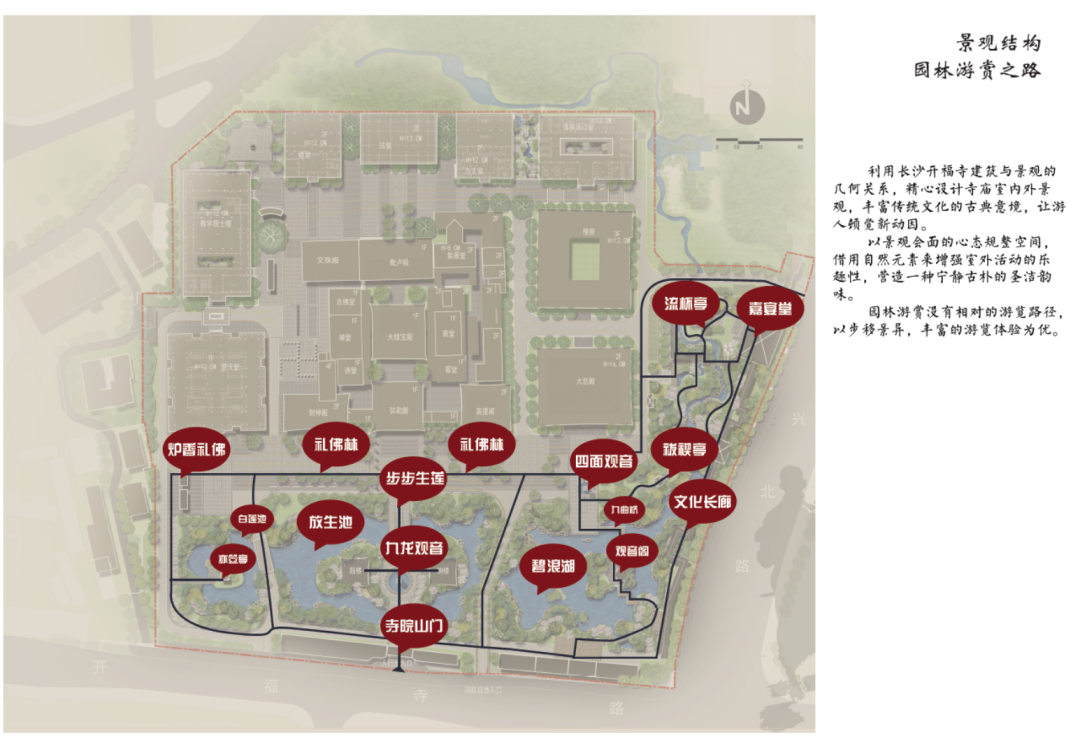
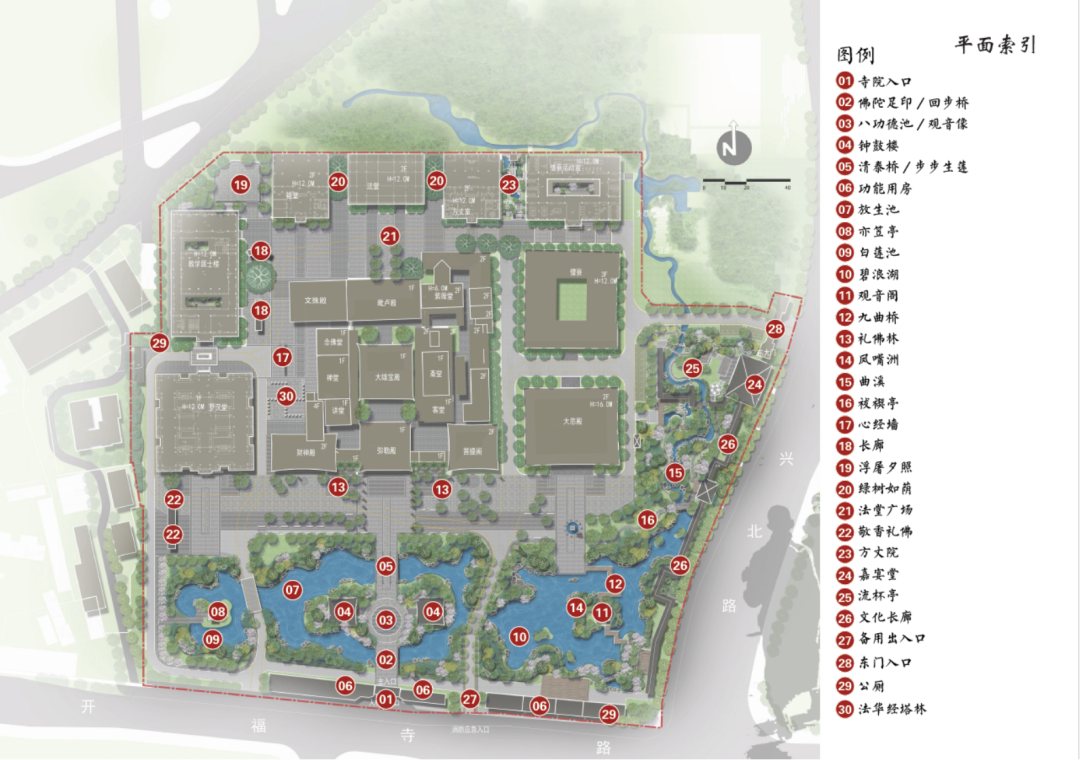
项目以云水禅行,福慧之旅为设计主题,遵循见性成佛的禅宗思想,秉持园林即佛法、佛法即园林的核心理念,打造兼具历史厚重感与精神洗涤功能的现代禅意园林。
构建问佛区・云水禅行区、礼佛区・宗教庙宇区、学佛区・文化生活区三大功能序列,将禅宗的明心见性精神内涵转化为可游、可感、可悟的空间体验。通过入口仪式、礼佛动线、园林游径、水岸空间和文化节点的有机串联,营造层层递进的游览体验,让游客在步移景异中感知古寺文化的厚度与温度。
双动线分流,破解高峰客流难题
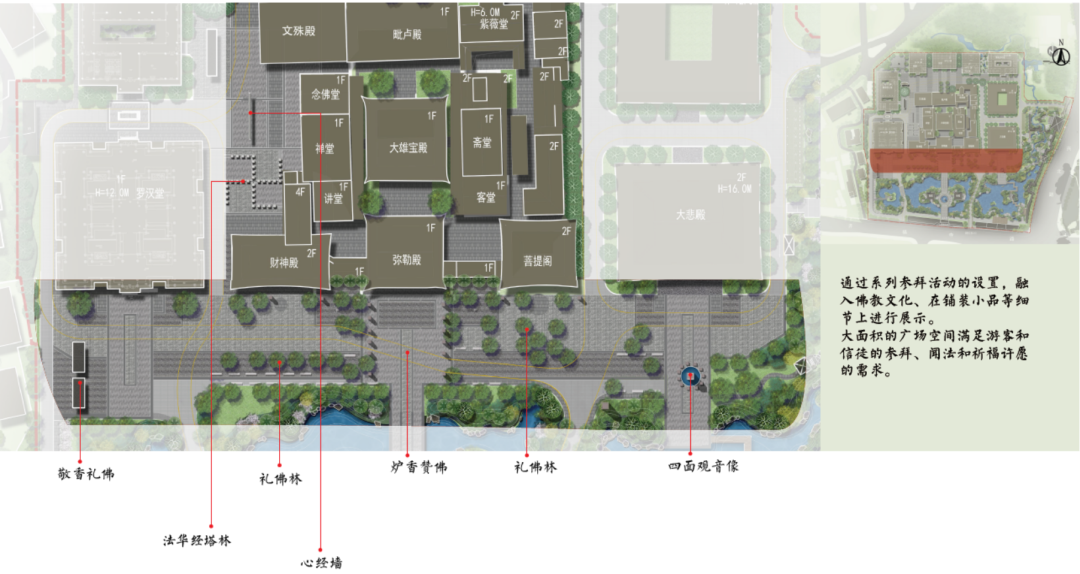
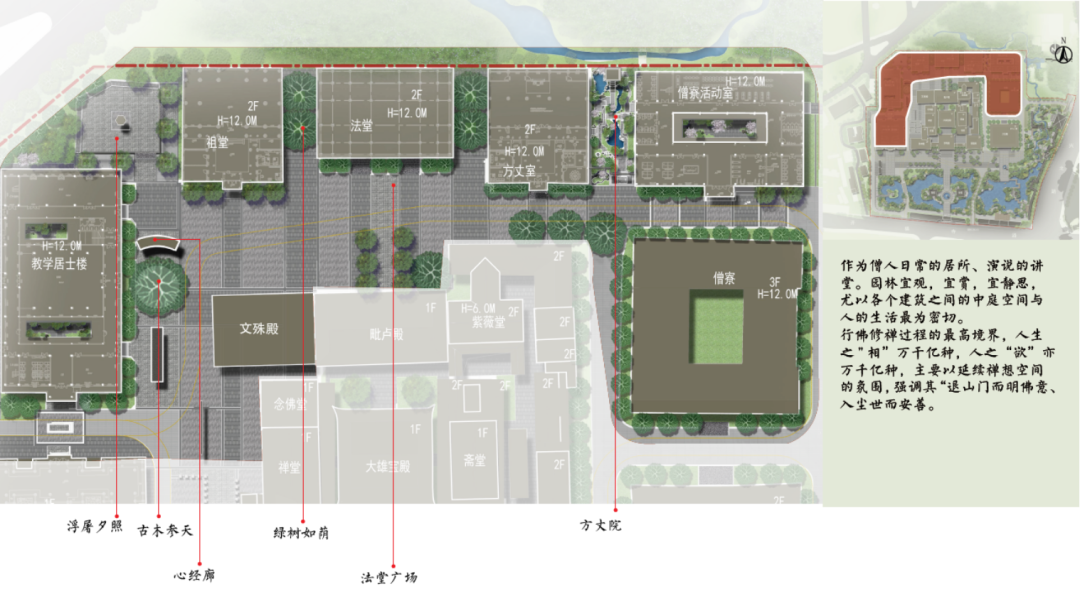
针对节假日人流集中、礼佛与游览功能交叉的痛点,提出礼佛巡游动线与休闲游园动线相对分离的设计策略。主干道扩至10米,次干道6-7米,上香干道6米,长廊扩至3.6米;新增前坪约6130㎡、后坪约5900㎡两大集散广场,可同时满足7000–14000人集散与法会需求。
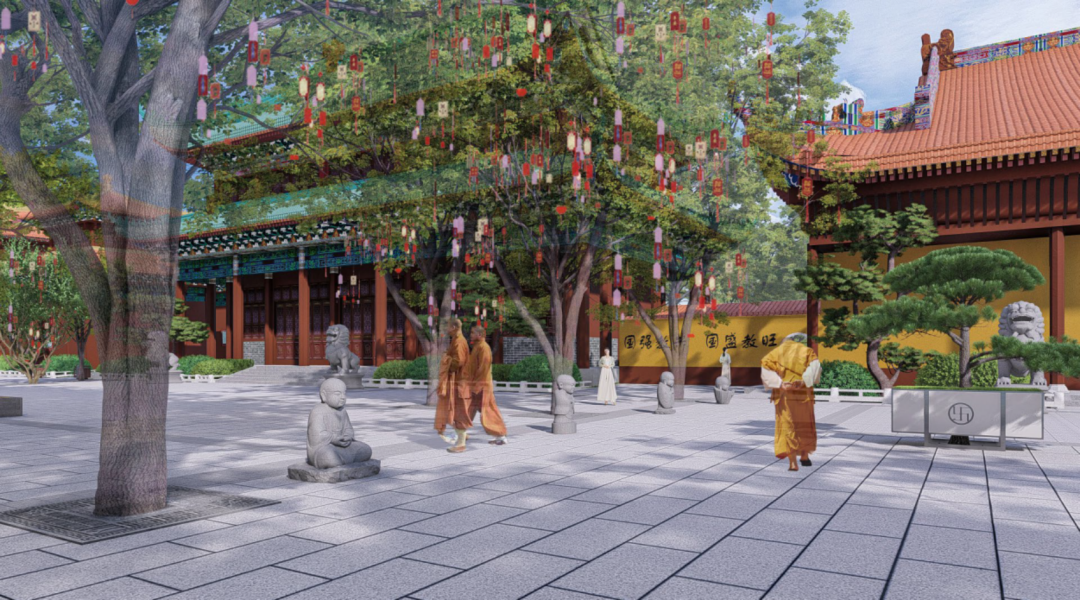
庄严有序的顺时针礼佛流线保障宗教活动的肃穆体验,舒缓自由的园林路径为市民游客提供休憩空间,有效缓解高峰期拥堵压力,实现信众礼佛、市民休闲和游客参访的和谐共处。
生态化修复,重现山水禅意意境
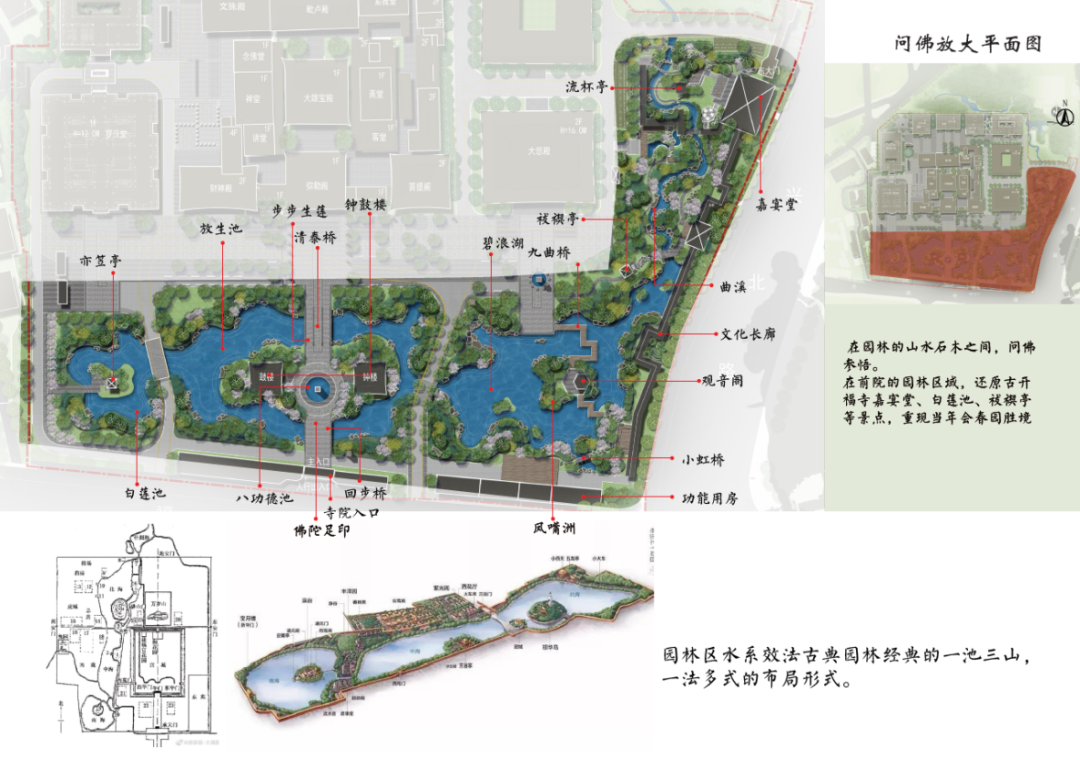
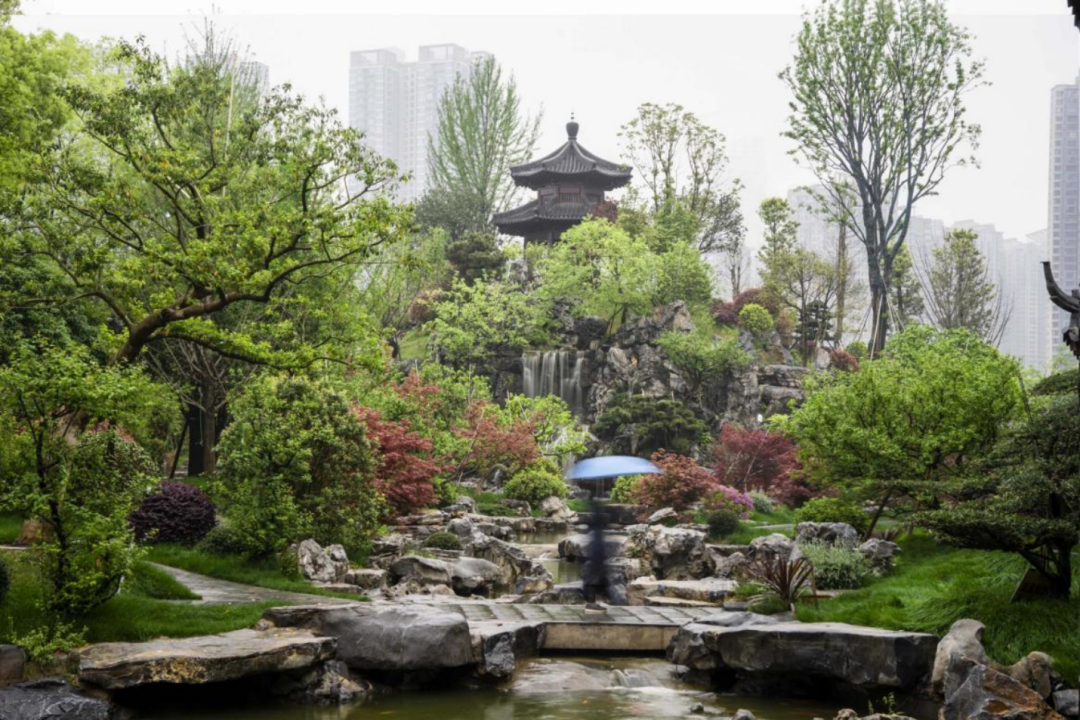
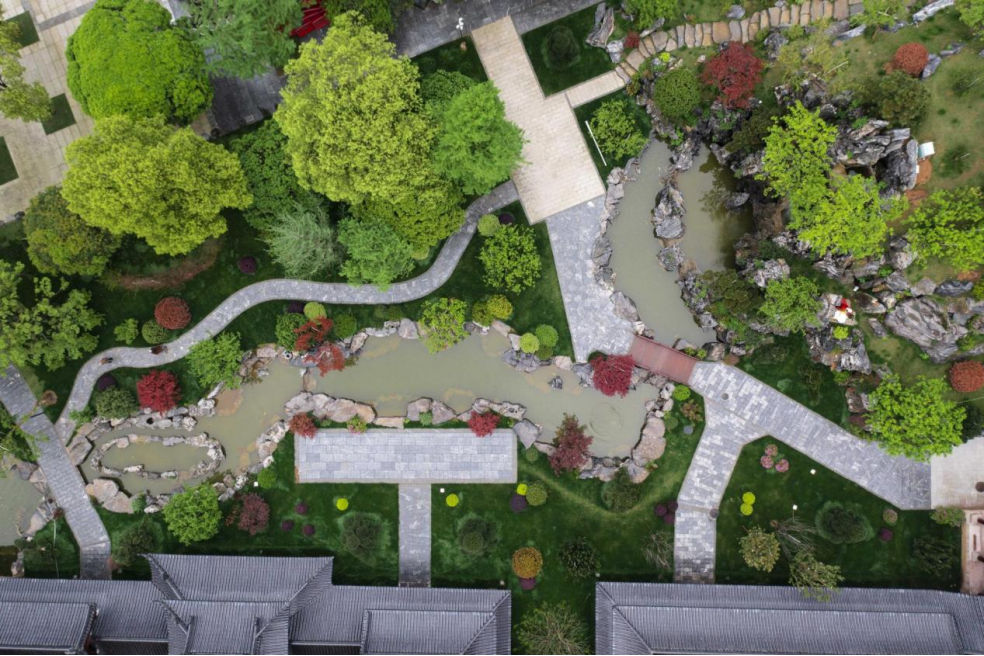
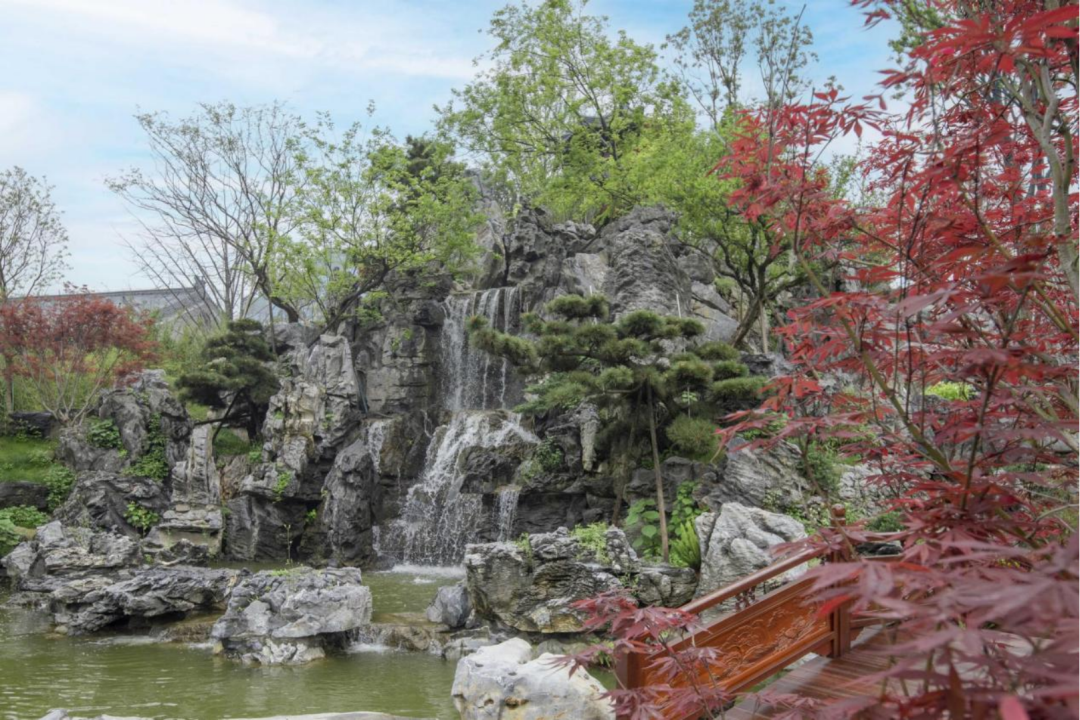
项目打破原有硬质驳岸的生硬格局,对水系进行系统性生态更新:适度缩减碧浪湖水面、将岸线延长至1022米,以草坡、自然石块和湿生植物替代混凝土挡墙,构建具备自净能力的生态缓冲带。推动景观从单一观赏型空间向复合型生态系统转变,大幅提升场地雨洪管理能力和生态稳定性。
文脉再激活,复兴千年古寺盛景
团队深挖开福寺古十六景与马楚会春园历史脉络,在平面图中精准布局回步桥、清泰桥、白莲池、亦笠亭、祓禊亭等文化节点。项目全程通过反复推敲校准,让历史景观在当代语境下重焕生机。
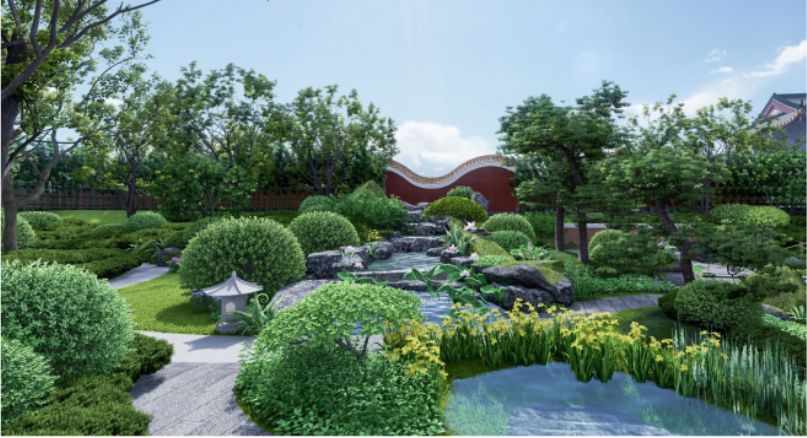
设计效果图
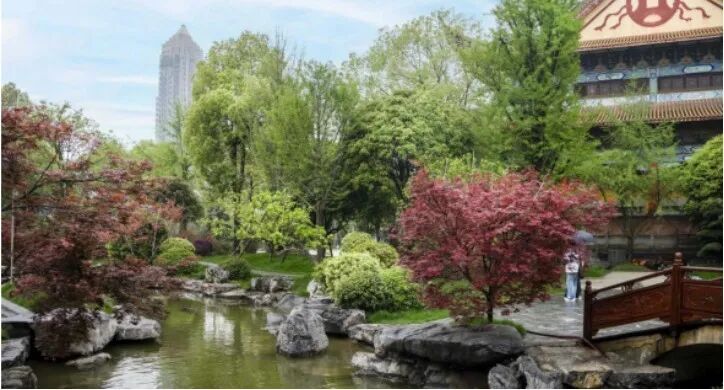
落地实景图
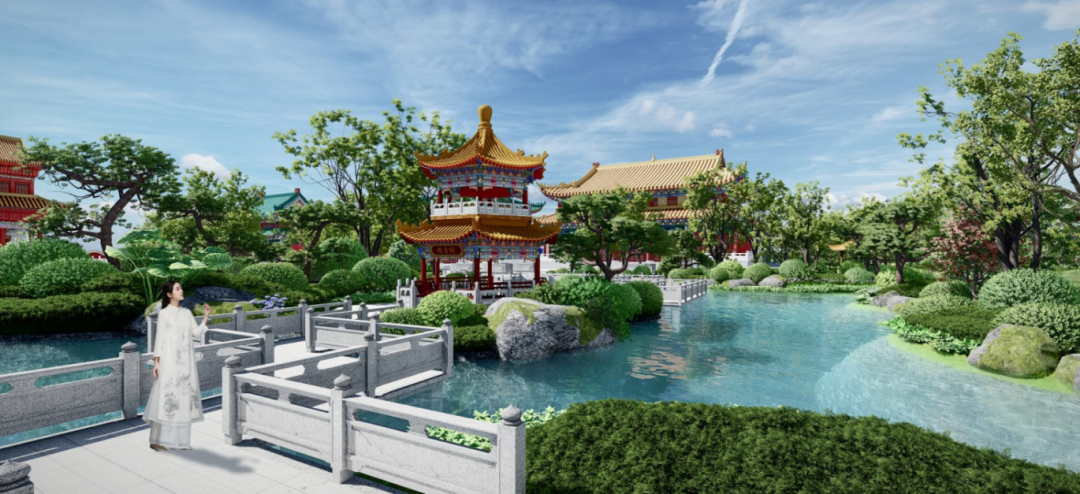
设计效果图
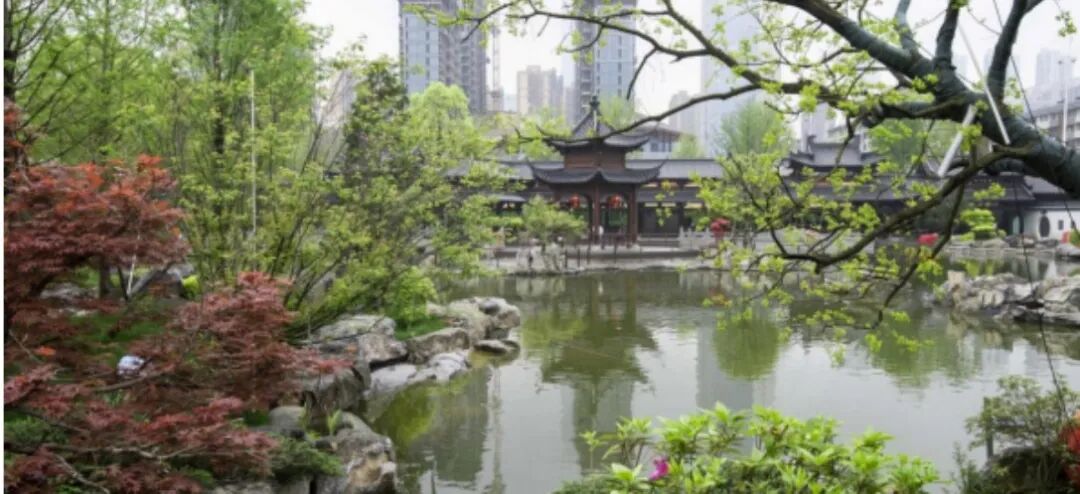
落地实景图
此次美国缪斯设计金奖的获得,是国际设计领域对省建科院开福寺景观提质改造项目的高度认可,也是对历史文化空间更新的充分肯定。在保护中焕发新生,在更新中延续文脉,为历史文化场所景观提质与城市精神空间营造提供具有示范意义的实践样本。项目通过文化叙事重构、空间秩序优化、生态系统修复和基础功能提升,强化了开福寺作为长沙城市文化地标、禅意精神场所和公共开放空间的综合价值。
未来,设计团队将继续深耕文化文旅、景区改造、更新提质等领域,以匠心守护历史文脉,以创新激活遗产价值,为更多历史文化场所的提质更新贡献专业力量,让千年文脉在新时代持续焕发新生。

The Kaifu Temple Landscape Upgrade & Expansion Project, designed by Hunan Academy of Building Research Co.,LTD, was recently named a Gold Winner at the MUSE Design Awards.
Rooted in Changsha’s urban heritage and the thousand-year history of Kaifu Temple, the project focuses on cultural preservation and continuity, spatial optimization, ecological restoration, and an enhanced visitor experience. It explores a contemporary approach to revitalizing historic religious and cultural spaces within the evolving urban fabric, bringing renewed vitality to the city’s public cultural landscape.
Nestled in the heart of Changsha, the millennium-old Kaifu Temple is a vital vessel of cultural heritage and a spiritual landmark of Zen Buddhism. Addressing the challenges of ecological degradation, spatial constraints, and fragmented cultural narratives, this landscape upgrade and expansion project transcends mere restoration. Instead, it employs a systematic spatial reconstruction that revitalizes the temple’s role as an urban cultural core while meticulously safeguarding its historical fabric.
The design is anchored in an immersive “Zen Journey of Wisdom.” Rather than mechanically replicating 16 historical scenes, the project translates the philosophy of “enlightenment through self-nature” into a resonant spatial sequence. At the entrance, the Huibu and Qingtai bridges establish a sense of ritual, while lotus-patterned pavements transform thoroughfares into paths of spiritual purification. By decoupling solemn worship circuits from leisurely garden routes, the plan resolves holiday congestion, ensuring that devotees and tourists coexist in harmonious tranquility.
To reconcile heritage preservation with modern utility, the design utilizes a strategy of “rhythmic density.” Expansive plazas cater to large-scale Dharma assemblies, while the hydraulic system undergoes a “subtractive and additive” transformation—reducing water surfaces and extending shorelines to create meandering, ecological edges. Moreover, the revival of Fengzui Islet and Fuxi Pavilion reinstates a classical poetic ambiance, balancing interactivity with historical charm.
Sustainability is deeply embedded within this Zen aesthetic. Rigid concrete embankments are replaced with riparian buffers of grass and stone, fostering a self-purifying ecosystem. This is supported by an intelligent hydrological network featuring stormwater runoff control and underground resilience reservoirs. Complemented by low-impact lighting and enduring materials like bluestone and granite, the landscape emerges as a resilient, self-sustaining sanctuary. This transformation marks an evolution from scenic repair to the creation of a spiritual realm where heritage and rejuvenation flourish amidst the city’s rhythmic pulse.

Copyright © www.hncig.cn All Rights Reserved 湖南建设投资集团有限责任公司 版权所有
备案号:湘ICP备2023000650号  湘公网安备43010302000417号

公众号